• Why We Created mySRD: A Conversation with Sara Roth

    Why We Created mySRD: A Conversation with Sara Roth

    Interview: Why Sara Roth Created mySRD

    When Sara Roth talks about senior living interior design, she does not start with finishes or furniture. She starts with the operators.

    “They’re making design decisions all the time,” she says. “Not just during a big renovation. It happens every week. A flooring question comes up. A furniture issue comes up. Someone is trying to improve a lobby, refresh a dining room, evaluate a vendor, or figure out what should happen next across multiple communities. A lot of teams need experienced design input, but they do not necessarily need a full-service retainer every time.”

    That gap is what led her to create mySRD.

    What is mySRD?

    mySRD is a subscription-based fractional senior living design team created for owners and operators who need consistent access to design expertise without engaging a traditional full-scale project structure.

    In Sara’s words, “It’s a way to have a senior living design partner on your team when you need one. Not just for a major launch or renovation, but for the ongoing decisions that shape the resident experience.”

    The model is intentionally practical. Instead of waiting until a project becomes large enough to justify a conventional engagement, clients can turn to mySRD for steady support across everyday and long-range needs. That may include questions tied to senior living interior design strategy, design consistency across communities, or targeted updates in assisted living interior design and nursing home interior design settings.

    Professional material samples and paint swatches for senior living design

    The Market Need Sara Kept Seeing

    Sara says the idea grew out of a pattern she saw again and again in conversations with operators.

    “There were teams that knew their communities needed attention, but they were stuck in the middle,” she explains. “They did not want to overcommit to a full-service retainer for every need, but they also did not want to make important design decisions without guidance.”

    That was especially true for organizations managing multiple properties or balancing capital priorities over time. Some needed help reviewing materials before making a purchase. Others wanted feedback on space planning, furniture selections, or how to improve common areas for residents, families, and staff. Many simply wanted a trusted design resource who understood the realities of senior living.

    “For a lot of operators, the need is ongoing but not always tied to one big project,” Sara says. “I wanted to create something that reflects how they actually work.”

    Who mySRD Is For

    mySRD was built for a wide range of senior living operators, including:

    • Assisted living communities
    • Independent living communities
    • Memory care settings
    • Skilled nursing facilities
    • Nursing homes
    • Faith-based senior living communities

    Sara notes that while each environment has its own priorities, they share a common challenge: every design decision affects daily life.

    “In assisted living interior design, you’re thinking about comfort, dignity, operations, and family perception all at once,” she says. “In nursing home interior design, the pressures can be even more layered. The spaces have to support residents, staff, safety, maintenance, and long-term performance. These are not small decisions.”

    What’s Included in the Subscription

    Rather than positioning mySRD as a rigid package, Sara describes it as ongoing design support shaped around the realities of ownership and operations.

    That support can include:

    • Flooring reviews
    • Furniture reviews
    • Paint and finish recommendations
    • Space planning feedback
    • Vendor evaluations
    • Capital planning guidance
    • Design standards consultation
    • Facility improvement recommendations
    • Family experience recommendations

    Sara emphasizes that the value is not just in the list of services. It is in having an experienced design team available to help interpret options and keep decisions aligned.

    “Sometimes a client needs help comparing two finish directions. Sometimes they want to pressure-test a vendor recommendation. Sometimes they’re trying to improve one room, and sometimes they’re trying to create more consistency across an entire portfolio,” she says. “mySRD is meant to support all of those moments.”

    Modern furniture arrangement for senior living common areas

    A More Flexible Way to Access Design Expertise

    Sara is clear that mySRD is not meant to replace full-service design where full-service design is needed. Instead, it fills the space between doing everything internally and signing on for a traditional retainer every time a question arises.

    “I wanted to offer something more flexible and more useful for the clients who need regular guidance,” she says. “They may not be launching a major project today, but they still need strong decisions. They still need continuity. They still need a design partner who understands senior living.”

    That flexibility can be especially valuable for organizations navigating phased improvements, evaluating near-term upgrades, or trying to raise the design standard across multiple communities without approaching every challenge as a standalone project.

    Architectural floor plan for a senior living facility on a professional desk

    Why This Matters in Senior Living

    For Sara, this work is about more than aesthetics. It is about creating environments that support people in a meaningful way.

    “In senior living, design shapes daily experience,” she says. “It affects how residents feel, how families respond, how staff move through a space, and how a community presents itself. Good design can support operations, but it also communicates care.”

    That belief has long guided Sara Roth Design, and mySRD extends that approach into a format that is more accessible for ongoing needs. Whether a client is refining assisted living interior design, evaluating updates in a memory care setting, or seeking trusted input on nursing home interior design decisions, the goal is the same: help operators make thoughtful choices that hold up over time.

    Final Thoughts from Sara

    When asked what she hopes clients feel when they engage with mySRD, Sara answers simply.

    “Relieved,” she says. “Like they do not have to figure it all out alone.”

    She adds, “The best partnerships are the ones where clients know they have someone in their corner who understands the industry, understands the stakes, and can help them move forward with clarity. That’s why I created mySRD.”

    mySRD Promotional Flyer

    Internal Links

    End of Document

  • 7 Mistakes You’re Making with Healthcare Interior Design (and How to Fix Them)

    7 Mistakes You’re Making with Healthcare Interior Design (and How to Fix Them)

    Healthcare facilities face unique design challenges. Whether you're managing a nursing home, operating a drug rehabilitation center, or running an ABA therapy clinic, your space directly impacts patient outcomes, staff performance, and your facility's reputation in the community.

    Yet many healthcare facilities unknowingly make critical design mistakes that compromise care quality, operational efficiency, and regulatory compliance. Let's explore the most common interior design pitfalls in healthcare settings: and more importantly, how to fix them.

    Mistake #1: Neglecting Acoustic Privacy in Treatment Areas

    Sound travels. In healthcare settings, this creates serious problems. Patient conversations echo through hallways. Therapy sessions lack confidentiality. Staff struggle to concentrate amid constant noise.

    For drug rehabilitation centers and ABA therapy clinics, acoustic privacy isn't just a comfort issue: it's essential to treatment effectiveness. Patients need to feel safe sharing sensitive information. Therapists require quiet environments to observe behavioral cues and maintain focus during intensive sessions.

    How to Fix It: Incorporate acoustic design from day one. Install sound-absorbing ceiling tiles, acoustic wall panels, and carpet or resilient flooring that dampens sound transmission. Use solid-core doors with proper seals in consultation and therapy rooms. Consider white noise systems in waiting areas to mask conversations. These investments protect patient privacy while creating calmer environments that support healing and therapeutic work.

    Modern healthcare therapy room with acoustic wall panels and comfortable seating for patient privacy

    Mistake #2: Poor Lighting Design in Clinical and Therapy Spaces

    Lighting dramatically affects both patient experience and staff performance. Harsh fluorescent lighting common in healthcare settings can trigger anxiety, worsen depression symptoms, and cause visual fatigue for staff members working long shifts.

    In ABA therapy clinics, inappropriate lighting can interfere with behavioral observations and sensory-sensitive patients may struggle with overly bright or flickering lights. Nursing homes with inadequate lighting create fall risks for residents with vision impairments.

    How to Fix It: Design lighting layers that serve multiple functions. Use bright, adjustable task lighting in examination areas where precision matters. Incorporate warm, diffused ambient lighting in common spaces and patient rooms to create welcoming environments. Consider circadian lighting systems that adjust color temperature throughout the day to support natural sleep-wake cycles: particularly valuable in nursing homes and rehabilitation facilities. Install dimmer switches to give staff control over lighting intensity based on activities and patient needs.

    Mistake #3: Overlooking Durable Yet Aesthetic Materials

    Healthcare facilities need materials that withstand constant use, frequent cleaning, and infection control protocols. Too often, facilities choose either industrial-grade materials that look sterile and unwelcoming, or attractive finishes that deteriorate quickly under healthcare demands.

    This mistake becomes expensive. Materials that chip, stain, or harbor bacteria require frequent replacement. Overly clinical aesthetics can make patients feel like they're in an institution rather than a healing environment: particularly problematic for long-term nursing home residents and individuals in rehabilitation programs.

    How to Fix It: Select materials that meet both durability and aesthetic standards. Luxury vinyl tile offers the warm appearance of wood with superior cleanability and water resistance. Quartz surfaces provide the beauty of natural stone without the maintenance challenges. Choose furniture with cleanable fabrics specifically engineered for healthcare use: many now offer residential aesthetics with antimicrobial properties. Work with commercial-grade finishes that include texture and color variation to create visual interest while standing up to daily wear.

    Healthcare facility common area with layered lighting design and comfortable seating

    Mistake #4: Ignoring Workflow and Patient Flow in Layout Planning

    Beautiful spaces fail when they don't function efficiently. Poorly planned layouts force staff to travel excessive distances between supply storage and patient areas. Patients navigate confusing corridors trying to find restrooms or therapy rooms. Bottlenecks develop at key circulation points.

    In drug rehabilitation centers, inefficient layouts may inadvertently create unsupervised zones where safety concerns arise. Nursing homes with poor circulation design increase fall risks and response times during emergencies. ABA clinics need specific spatial relationships between observation areas, therapy rooms, and sensory spaces.

    How to Fix It: Design layouts with operational workflow as the foundation. Map staff movement patterns during typical shifts and eliminate unnecessary steps. Position supply storage strategically to minimize travel time. Create clear sightlines from nursing stations or staff positions to patient areas. Use visual cues: color coding, signage, and architectural features: to help patients and visitors navigate independently. Engage staff in the design process to identify workflow pain points before construction begins.

    Mistake #5: Failing to Meet Infection Control Standards

    Infection control in healthcare design goes far beyond choosing wipeable surfaces. Non-compliant materials, inadequate zoning between clean and dirty areas, and furniture with joints that trap bacteria create serious health risks and regulatory violations.

    The stakes are particularly high in nursing homes where residents have compromised immune systems, and rehabilitation facilities where clients may be recovering from health crises. Infection control failures damage your facility's reputation and put vulnerable populations at risk.

    How to Fix It: Select non-porous, seamless materials in treatment areas, therapy rooms, and anywhere body fluids may be present. Specify healthcare-grade furniture with smooth surfaces and sealed joints that prevent bacterial accumulation. Design clear functional zones that separate sterile clinical areas from general use spaces. Ensure adequate hand-washing stations are positioned logically throughout the facility. Install touchless fixtures where possible. Maintain proper ventilation with negative pressure rooms where required. Partner with designers who understand healthcare codes and infection prevention protocols specific to your facility type.

    Durable healthcare interior design materials including luxury vinyl and antimicrobial surfaces

    Mistake #6: Creating Overly Institutional Environments

    Healthcare facilities often default to predictable design choices: beige walls, standard floor tiles, minimal decoration. The result feels cold and institutional: exactly what patients, residents, and families want to avoid.

    This mistake carries real consequences. Nursing home residents deserve environments that feel like home, not hospitals. Individuals in drug rehabilitation benefit from spaces that inspire hope and renewal rather than reinforcing clinical detachment. ABA therapy clinics need warmth and sensory-appropriate design to help young clients feel comfortable and engaged.

    How to Fix It: Introduce residential design elements that create warmth while maintaining professional standards. Use varied color palettes with warm tones in common areas and patient rooms. Incorporate natural materials like wood accents and stone features. Display local artwork or photography that connects to your community. Create comfortable gathering spaces with residential-style furniture arrangements. In nursing homes, design activity spaces that support socialization and purposeful engagement. For rehabilitation centers, consider nature views, plants, and biophilic design elements that support healing. These touches demonstrate that your facility prioritizes people, not just processes.

    Mistake #7: Underestimating Technology and Equipment Planning

    Medical equipment, communication systems, and technology infrastructure evolve rapidly. Facilities designed without adequate planning for current and future technology needs quickly become outdated or inefficient.

    ABA therapy clinics increasingly use video recording for session analysis. Drug rehabilitation programs incorporate telehealth capabilities. Nursing homes need robust wifi for electronic health records and resident communication with families. Failing to plan for these needs creates expensive retrofit situations and operational limitations.

    How to Fix It: Design electrical and data infrastructure with excess capacity for future expansion. Position outlets strategically based on equipment placement rather than standard spacing. Create dedicated technology rooms or closets with proper cooling. Plan for medical equipment storage with appropriate utility connections. Consider how spaces might be reconfigured as treatment modalities or technologies change. Include staff input about equipment needs and technological workflows during the design phase. Build flexibility into your infrastructure so your facility can adapt without major renovations.

    Moving Forward with Confidence

    Healthcare interior design requires specialized expertise that balances aesthetics, functionality, regulations, and the human experience. These seven mistakes represent common pitfalls, but they're entirely preventable with proper planning and professional guidance.

    Your facility's design directly influences patient outcomes, staff satisfaction, operational efficiency, and your position in the community. Whether you're planning a new construction project or renovating existing space, addressing these design considerations early saves money, improves performance, and creates environments where healing and care can flourish.

    The most successful healthcare facilities recognize that design is not simply about choosing finishes and furniture: it's a strategic investment in the people you serve and the care you provide.

  • Hospitality vs. Clinical: Which Is Better For Your Nursing Home?

    Hospitality vs. Clinical: Which Is Better For Your Nursing Home?

    When owners and operators evaluate nursing home interior design, they often feel pulled between two competing goals. On one side is hospitality-style design: warm, welcoming, and residential in character. On the other is clinical design: clean, efficient, and clearly organized around care delivery. Both approaches can support resident well-being, staff performance, and family confidence, but each does so in different ways.

    The real question is not whether a nursing home should look like a hotel or a hospital. The better question is how the environment should support the people who use it every day: residents, families, caregivers, and operators. In many cases, the strongest senior living interior design and assisted living interior design solutions are not purely one or the other. They combine the comfort and dignity of hospitality with the safety, durability, and compliance of healthcare planning.

    Understanding Hospitality-Style Design in Nursing Homes

    Hospitality-style design borrows cues from hotels, residential lounges, and upscale community spaces. In a nursing home setting, that usually means softer materials, warmer lighting, more inviting furniture, and a stronger emphasis on emotional comfort.

    Common characteristics include:

    • Warm wood tones and layered neutral palettes
    • Lounge-style seating and residential furniture profiles
    • Decorative lighting rather than only overhead fixtures
    • Artwork, millwork, and textiles that reduce an institutional feel
    • Social spaces designed to encourage gathering and visitation
    • Resident rooms that feel more personal and less medical

    For operators, the appeal is clear. A hospitality-driven environment can improve first impressions, support marketing and occupancy goals, and help families feel more confident in the quality of care. It can also contribute to resident dignity by making daily life feel less clinical and more familiar.

    Detail of healthcare-grade fabric on a minimalist chair showing a neutral gray and beige palette

    Pros of Hospitality-Style Design

    Hospitality-focused nursing home interior design can create several meaningful advantages:

    1. A more welcoming resident experience
      Soft finishes, comfortable seating, and a residential atmosphere can reduce stress and make the environment feel calmer and more humane.

    2. Stronger family perception
      Families often judge a community within moments of arrival. A warm entry, attractive common areas, and thoughtfully designed rooms can immediately communicate quality and care.

    3. Support for social engagement
      Well-designed lounges, dining spaces, and activity areas can encourage interaction, which is especially important in senior living interior design.

    4. Better alignment with modern market expectations
      Many residents and families no longer accept institutional environments as the norm. Hospitality-inspired interiors can help communities remain competitive.

    Cons of Hospitality-Style Design

    Hospitality-style environments also come with important limitations if they are not carefully planned:

    1. Potential maintenance challenges
      Upholstery, decorative finishes, and softer materials may wear faster or require more specialized cleaning if they are not selected for healthcare use.

    2. Risk of underemphasizing clinical needs
      A space that looks appealing but does not support staff workflow, infection control, or safety can create operational problems.

    3. Higher specification complexity
      Achieving a warm aesthetic with healthcare-grade materials takes discipline. Operators cannot simply choose residential products and expect them to perform in a high-use care setting.

    4. Possibility of confusing wayfinding or function
      If design decisions prioritize appearance over clarity, residents, staff, and visitors may have a harder time navigating the environment.

    Understanding Clinical Design in Nursing Homes

    Clinical design is rooted in healthcare performance. It emphasizes hygiene, durability, staff visibility, code compliance, and efficient care delivery. In many nursing homes, this approach is reflected in brighter lighting, easy-to-clean surfaces, simplified layouts, and furniture or finishes selected primarily for performance.

    Typical characteristics include:

    • Durable, non-porous, and cleanable materials
    • Strong support for infection prevention protocols
    • Clear circulation paths and visual supervision
    • Functional lighting for care tasks
    • Standardized room layouts to support operations
    • Finish selections driven by safety and longevity

    This approach remains important because nursing homes are healthcare environments. Residents may have mobility limitations, cognitive decline, chronic conditions, or a need for frequent clinical intervention. Good assisted living interior design and nursing home planning must acknowledge those realities.

    Pros of Clinical Design

    A clinically oriented environment offers several operational strengths:

    1. Better support for safety and infection control
      Cleanable surfaces, durable flooring, and carefully detailed transitions can help reduce maintenance concerns and support sanitation protocols.

    2. Improved staff efficiency
      Layouts that prioritize visibility, storage access, and direct circulation can help staff respond faster and work more effectively.

    3. Stronger long-term durability
      Materials chosen for healthcare performance often withstand heavy traffic, equipment use, and frequent cleaning better than residential alternatives.

    4. Clearer alignment with regulatory requirements
      Clinical planning typically makes it easier to address accessibility, life safety, and operational standards from the outset.

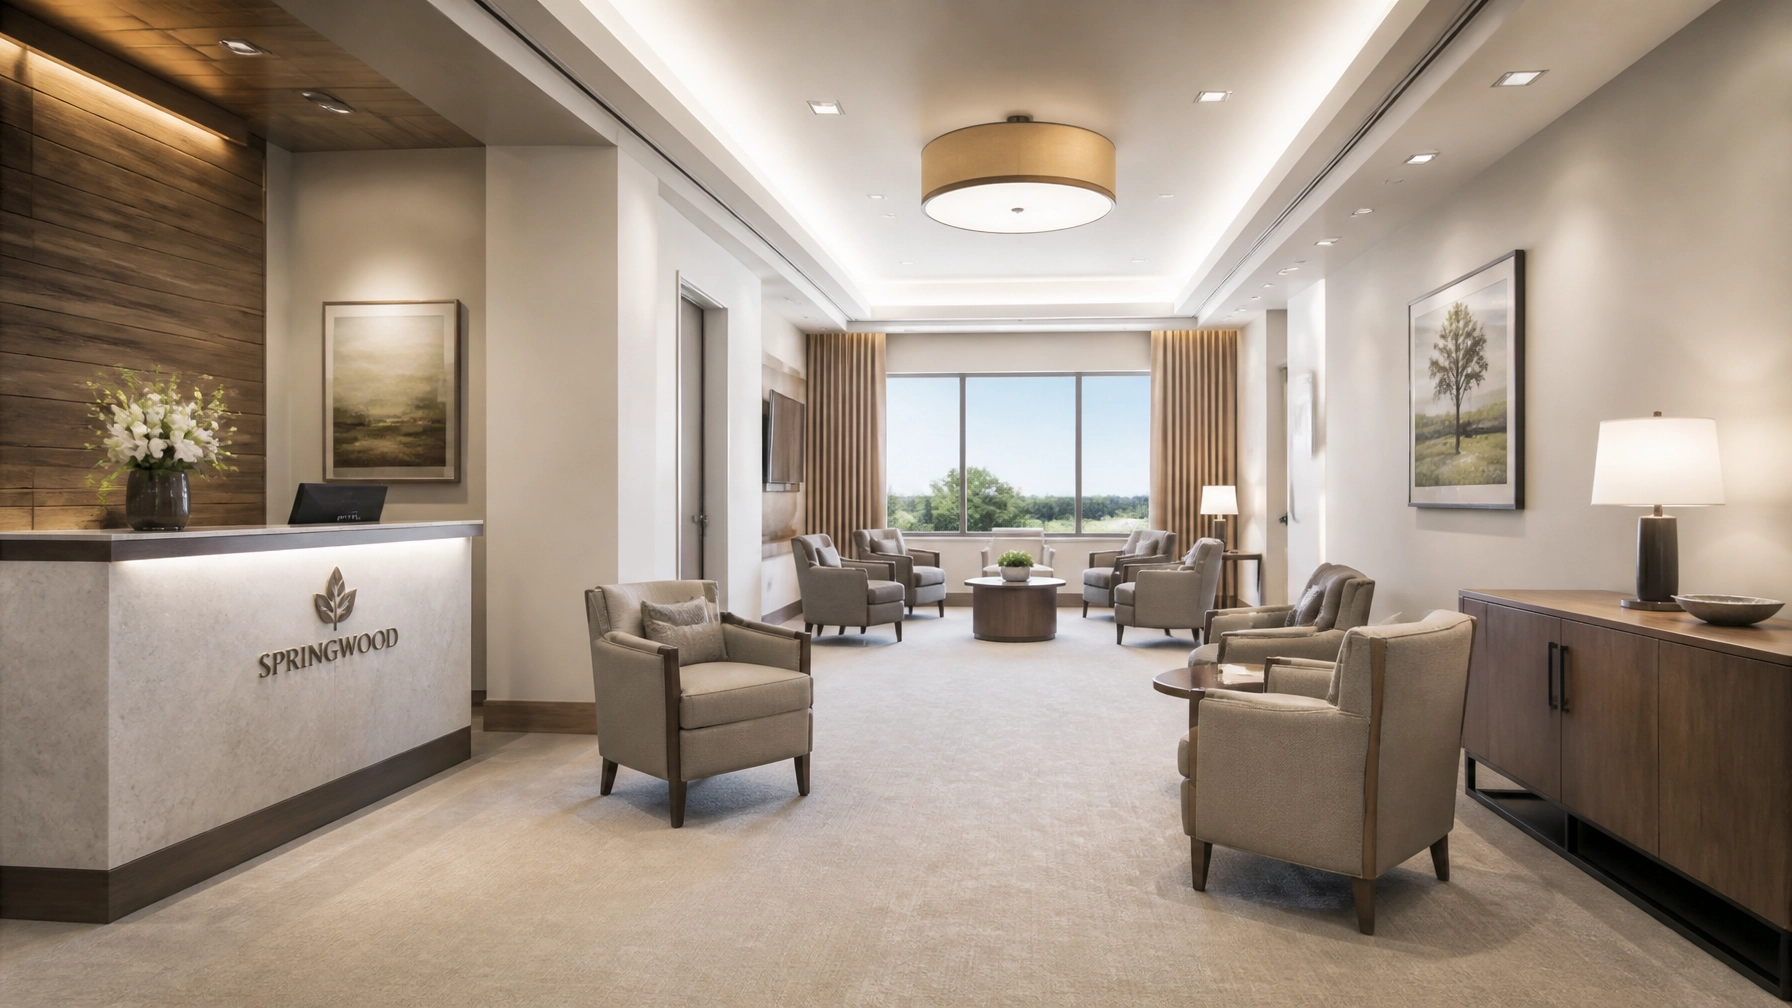
    Reception area with warm wood and minimalist design resembling a hotel lobby

    Cons of Clinical Design

    An overly clinical environment can also create drawbacks:

    1. Institutional appearance
      Spaces that feel cold or sterile may increase anxiety for residents and visitors and can undermine the sense of home that many operators want to provide.

    2. Reduced emotional comfort
      Bright lighting, hard finishes, and minimal visual warmth may support tasks but do little to improve day-to-day quality of life.

    3. Weaker differentiation in the market
      Communities with a dated medical look may struggle to compete with newer facilities that offer a more elevated resident experience.

    4. Potential impact on resident dignity
      When interiors feel purely functional, residents may feel more like patients than people living in a community.

    Side-by-Side Comparison

    Feature Hospitality-Style Design Clinical Design Balanced Approach
    Overall Feel Warm, residential, inviting Functional, medical, controlled Comfortable and professional
    Lighting Softer, layered, ambient Bright, task-oriented Layered lighting with task support
    Materials Textured, decorative, comfort-focused Non-porous, durable, cleanable Healthcare-grade materials with warmer aesthetics
    Furniture Residential look and feel Utility-driven, easy to sanitize Supportive furniture with hospitality character
    Wayfinding May rely on atmosphere and visual cues Clear and standardized Clear navigation with softer presentation
    Resident Perception More dignified and home-like More institutional Reassuring, safe, and welcoming
    Staff Support Can vary depending on planning Typically strong operational support Designed for both workflow and resident comfort

    What Nursing Home Owners Should Prioritize

    For most operators, the best decision is not to choose one philosophy in isolation. The goal of effective nursing home interior design is to support care outcomes while improving the lived experience of the community.

    Key priorities should include:

    • Safety first: flooring, lighting, bathroom design, handrails, and furniture must support mobility, stability, and supervision.
    • Durability and cleanability: every finish should be evaluated for maintenance, sanitation, and long-term replacement cycles.
    • Resident dignity: privacy, comfort, acoustics, and a less institutional atmosphere matter in daily life.
    • Staff workflow: storage, charting areas, care access, and visibility should improve efficiency rather than create friction.
    • Family confidence: the environment should communicate quality, order, and compassion.
    • Brand positioning: design should align with the type of experience the community wants to deliver.

    Minimalist resident room with neutral colors and modern furniture

    How to Blend Hospitality and Clinical Design Successfully

    The strongest senior living interior design strategies blend hospitality and clinical thinking in practical ways. That means creating spaces that feel warm without sacrificing performance.

    Examples of this balance include:

    • Using healthcare-grade vinyl wall protection in colors and textures that resemble residential millwork
    • Selecting performance upholstery with soft hand and refined detailing
    • Layering ambient, decorative, and task lighting to support both comfort and care
    • Designing nurse support areas that are efficient but visually integrated into shared spaces
    • Creating resident rooms with hospitality-inspired palettes while maintaining proper clearances and accessible layouts
    • Using wayfinding that feels intuitive and welcoming rather than overtly institutional

    In assisted living interior design and nursing home environments alike, this blended model often produces the best results because it respects both operational realities and human needs.

    Operational Considerations for Senior Living Operators

    Owners and operators should also evaluate design decisions through an operational lens. A beautiful environment only performs well if it can be maintained, staffed, and used effectively over time.

    Important questions include:

    • Will the finish palette hold up to frequent cleaning and disinfection?
    • Are furnishings easy to move, repair, and replace?
    • Do common areas support both social use and supervision?
    • Are residents with mobility or cognitive challenges able to navigate the space comfortably?
    • Does the design improve occupancy appeal without increasing avoidable maintenance costs?

    These are the questions that separate attractive spaces from effective ones. Thoughtful nursing home interior design must address both.

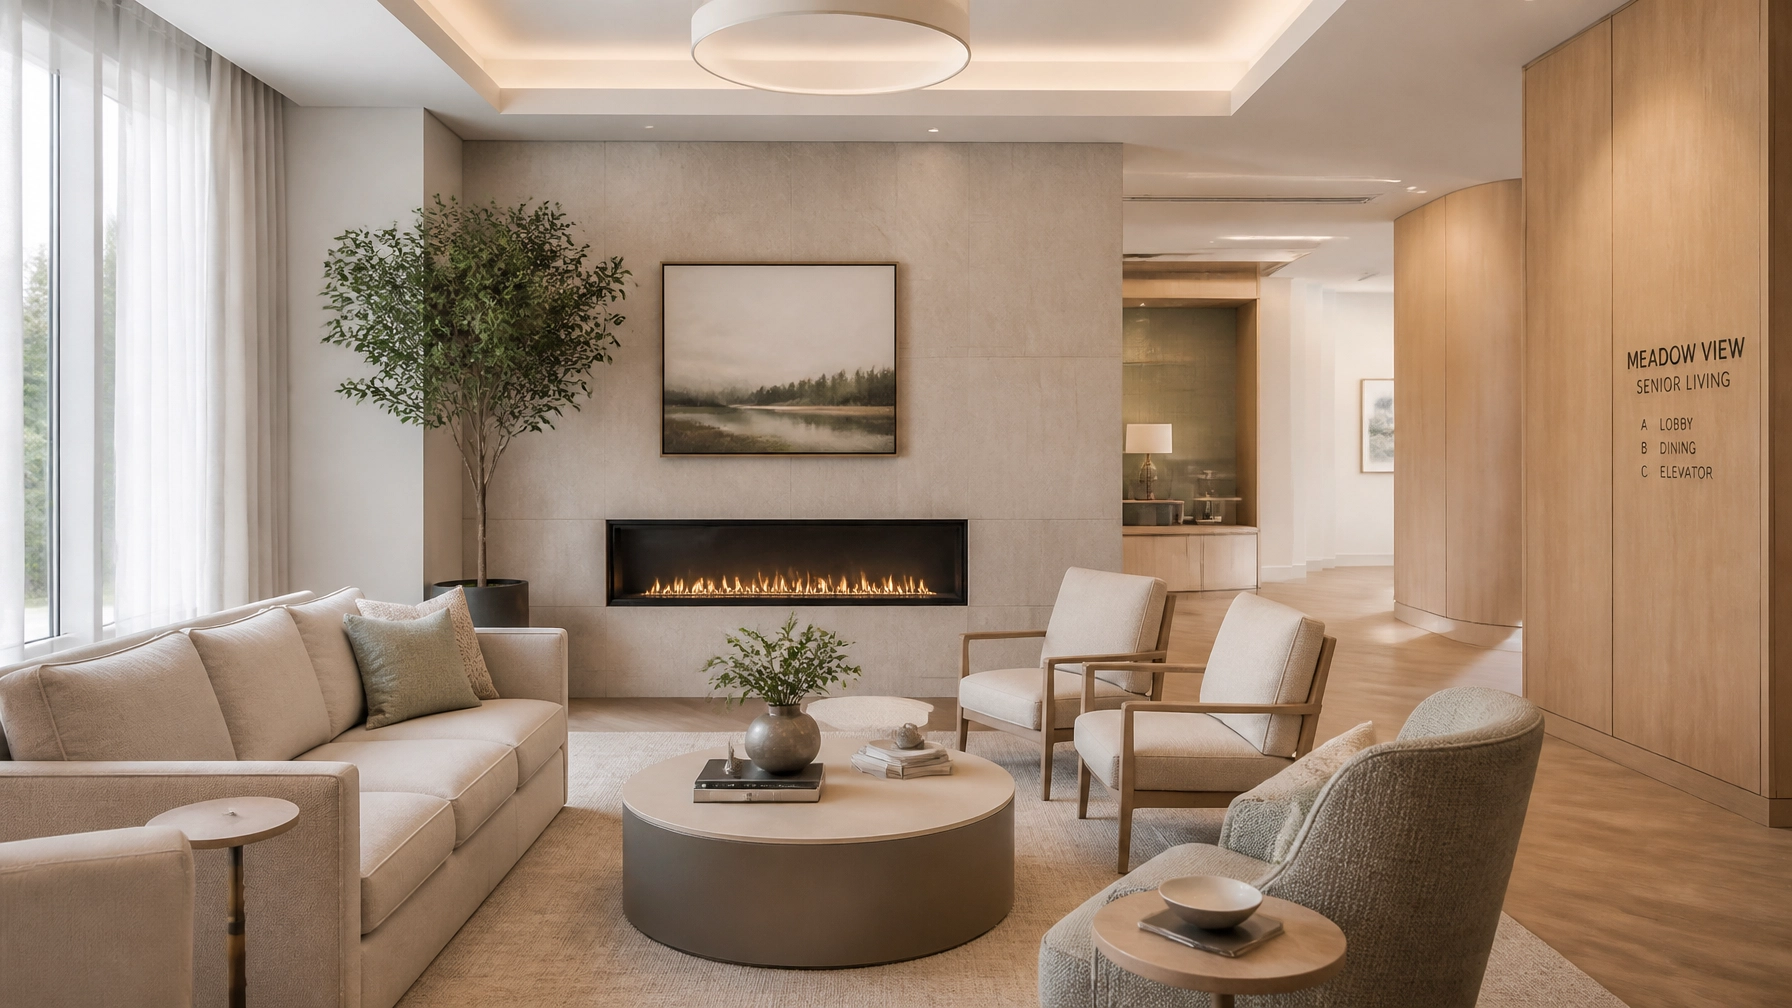
    Common area with large windows and modern furniture in a senior living facility

    Conclusion

    So, which is better for a nursing home: hospitality-style design or clinical design? For most communities, the answer is neither extreme.

    A purely hospitality-driven environment can fall short if it ignores durability, infection control, and staff workflow. A purely clinical environment can meet technical requirements while still feeling cold and impersonal. The most successful projects combine the strengths of both. They use healthcare planning principles to support safety and operations, while incorporating the warmth, comfort, and dignity that residents and families want to feel.

    For nursing home owners and senior living operators, that balance is where design becomes most valuable. It strengthens resident experience, supports staff performance, and creates a setting that feels both capable and caring. That is the goal of effective senior living interior design, and it is what makes well-executed assisted living interior design and nursing home environments more resilient over time.